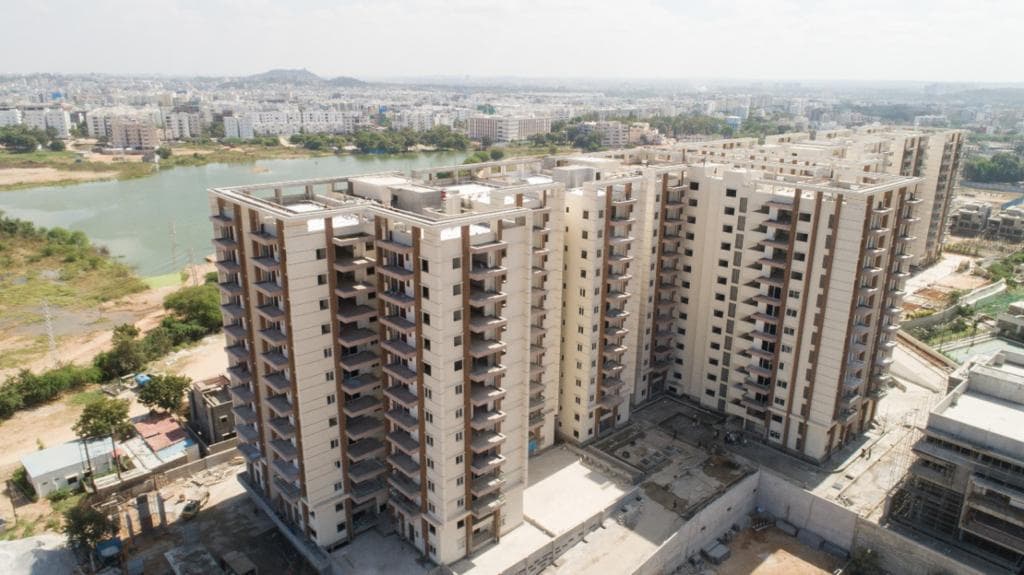
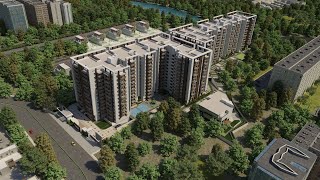
Completed G+12 community in Gachibowli Extension, Narsingi Hallmark Vicinia is a RERA-registered development by Hallmark Builders, one of the most trusted developers on PropYaar with a 4.5★ rating. The project offers 2 BHK, 3 BHK configurations, with thoughtfully planned amenities and excellent connectivity to Narsingi.
completednarsingigachibowli-extensionapartments
Max floors
G+13
Total homes
440
Open space
0%
Land area
4.5 acres
Project videos
Project Walkthrough
Construction progress
Overall completion100%
Towers done
0 / 0
Last site update
11 May 2026
On schedule
Yes
Unit configurations & pricing
₹0 L – ₹0 L
2 configurations · 980 – 1,480 sqft
Carpet area980 – 1,180 sqft
Super built-up1,294 – 1,558 sqft
Bathrooms2
Balconies2
FacingEast / West
Floor range4 – 22
Units available55
PossessionReady
₹0 L – ₹0 L
Available
2 BHK · 2T — Standard980 sqft · East
₹0 L
2 BHK · 2T — Large / Corner1,180 sqft · West
₹0 L
Floor plans are indicative. Super built-up area (SBA) includes proportionate common areas; carpet area as per RERA. Prices exclude registration, GST & other statutory charges.
Specifications
Structure
RCC framed structure, Zone-II seismic compliant
Solid concrete block masonry walls
Engineered for high-rise 30+ storeys
Flooring
800×800 mm vitrified tiles in living, dining & bedrooms
Anti-skid ceramic tiles in utility & toilets
Kitchen
Granite counter with stainless steel sink
Dado tiles above counter
Provision for chimney, refrigerator & dishwasher
Bathrooms
Premium CP fittings (Jaquar equivalent)
Concealed plumbing with 3 wall inlets
Glass shower partition in master bath
Doors & Windows
Engineered hardwood main door frame
UPVC sliding windows with mesh
Laminated South Indian teak doors
Wall & Painting
Acrylic emulsion on interior walls & ceilings
Weather-proof texture coating on façade
OBD painting in living & dining
Electrical
Concealed copper wiring (Finolex equivalent)
2-phase connection for each apartment
AC power & power backup provided to all units
Smart & Security
Video door phone to every apartment
CCTV at ground level & parking
Smart home ready with app-controlled switches
Project highlights
RERA registered
Reg. no. P02400000184
Vastu compliant
All units designed per Vastu principles
Earthquake resistant
RCC structure, Zone-II compliant design
Rainwater harvesting
Recharge pits across the campus
Solar-powered commons
Common-area lighting on solar
IGBC Green certified
Pre-certified Gold rating
Amenities
Clubhouse
Swimming Pool
Gym
Crèche
Multi-Purpose Hall
Badminton Court
Indoor Sports
Outdoor Sports
Yoga & Meditation Center
Library
Restaurant
Spa
Salon
Preview Theatre
Squash Court
Kids Play Area
Location & connectivity
Address
Beside My Home Avatar, Narsingi, Hyderabad, Telangana 500075
Construction quality is genuinely premium and the site team kept us updated weekly. Possession was on time and the clubhouse exceeded expectations.
IQ
Imran Q.
Site visited · Mar 2026
★ 4
Great location and connectivity to the IT corridor. Pricing is on the higher side but the amenities and the builder reputation justify it. Sales team was helpful.