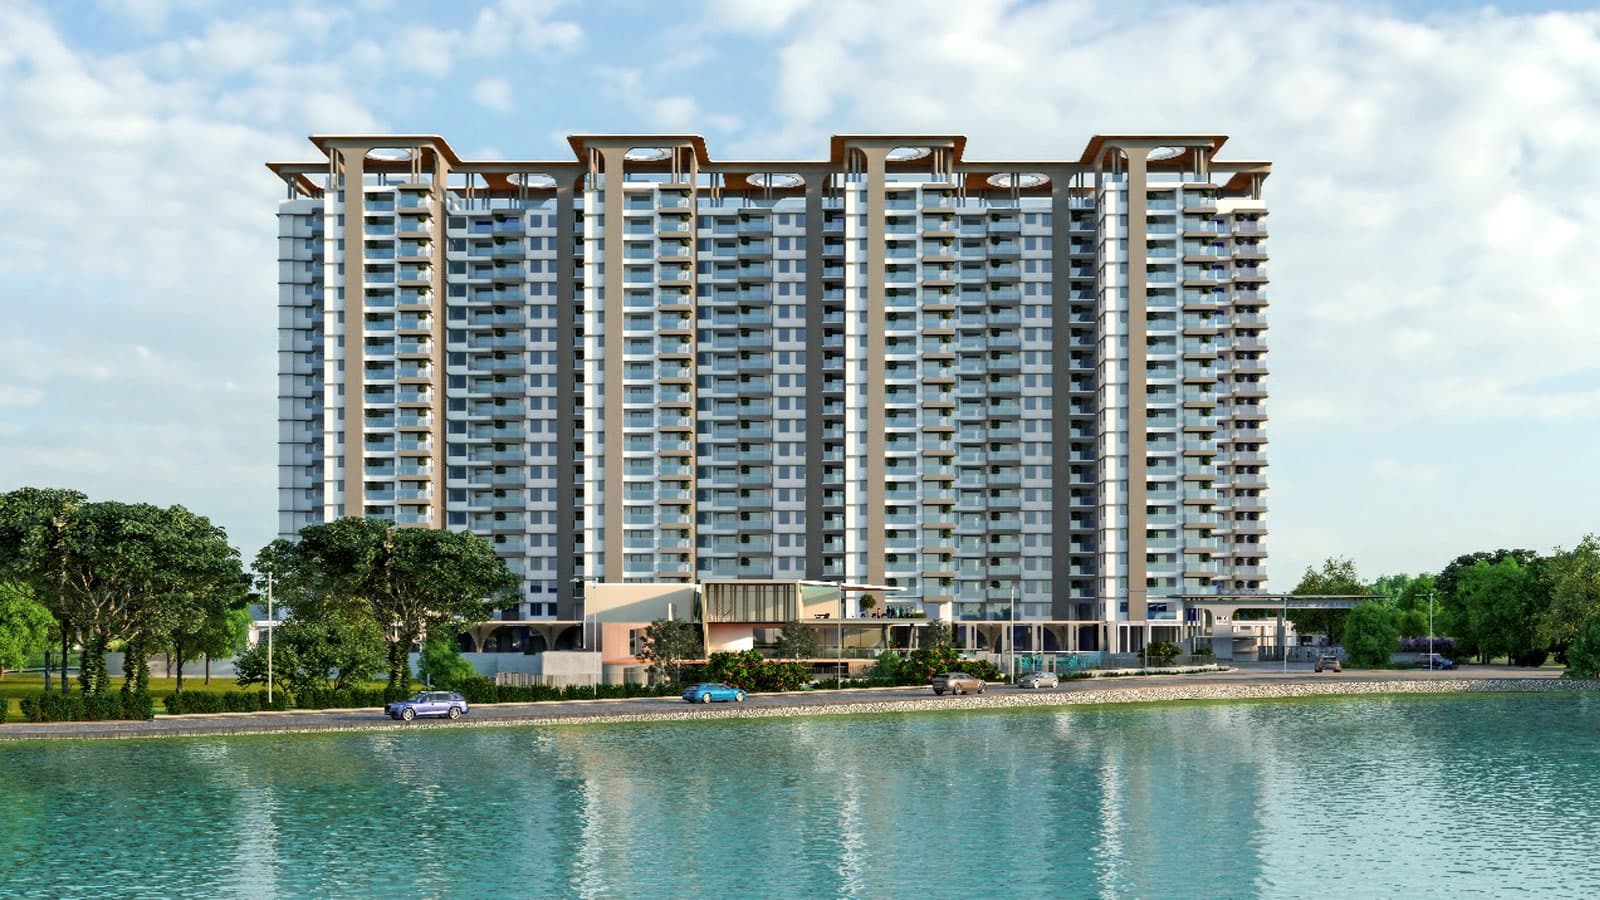
3 & 3.5 BHK Lakeside Homes in JP Nagar, South Bengaluru NCC Urban Lake Springs is a RERA-registered apartment development by NCC Urban, one of the most trusted developers on PropYaar with a 4.5★ rating. The project offers 3 BHK, 3.5 BHK configurations, with thoughtfully planned amenities and excellent connectivity to JP Nagar.
lakesidevastu-compliantjp-nagarmetro-proximity
Max floors
G+0
Open space
0%
Clubhouse
25000 Sq ft
Construction progress
Overall completion30%
Towers done
0 / 0
Last site update
11 May 2026
On schedule
Yes
Unit configurations & pricing
₹0 L – ₹0 L
2 configurations · 1,200 – 1,480 sqft
Carpet area1,200 – 1,480 sqft
Super built-up1,584 – 1,954 sqft
Bathrooms3
Balconies2
FacingEast / West
Floor range4 – 22
Units available55
Possession
₹0 L – ₹0 L
Available
3 BHK · 3T — Standard1,200 sqft · East
₹0 L
3 BHK · 3T — Large / Corner1,480 sqft · West
₹0 L
Floor plans are indicative. Super built-up area (SBA) includes proportionate common areas; carpet area as per RERA. Prices exclude registration, GST & other statutory charges.
Specifications
Structure
RCC framed structure, Zone-II seismic compliant
Solid concrete block masonry walls
Engineered for high-rise 30+ storeys
Flooring
800×800 mm vitrified tiles in living, dining & bedrooms
Anti-skid ceramic tiles in utility & toilets
Kitchen
Granite counter with stainless steel sink
Dado tiles above counter
Provision for chimney, refrigerator & dishwasher
Bathrooms
Premium CP fittings (Jaquar equivalent)
Concealed plumbing with 3 wall inlets
Glass shower partition in master bath
Doors & Windows
Engineered hardwood main door frame
UPVC sliding windows with mesh
Laminated South Indian teak doors
Wall & Painting
Acrylic emulsion on interior walls & ceilings
Weather-proof texture coating on façade
OBD painting in living & dining
Electrical
Concealed copper wiring (Finolex equivalent)
2-phase connection for each apartment
AC power & power backup provided to all units
Smart & Security
Video door phone to every apartment
CCTV at ground level & parking
Smart home ready with app-controlled switches
Project highlights
RERA registered
Reg. no. PRM/KA/RERA/1251/310/PR/221024/007161
Vastu compliant
All units designed per Vastu principles
Earthquake resistant
RCC structure, Zone-II compliant design
Rainwater harvesting
Recharge pits across the campus
Solar-powered commons
Common-area lighting on solar
IGBC Green certified
Pre-certified Gold rating
Amenities
Club House
Swimming Pool
Gymnasium
Landscaped Gardens
Children Play Area
Jogging Track
Metro Connectivity
Location & connectivity
Address
Sy. No: 36/2, Alahalli Village, Anjanapura Road, Uttarahalli Hobli, Bengaluru South - 560108
Construction quality is genuinely premium and the site team kept us updated weekly. Possession was on time and the clubhouse exceeded expectations.
IQ
Imran Q.
Site visited · Mar 2026
★ 4
Great location and connectivity to the IT corridor. Pricing is on the higher side but the amenities and the builder reputation justify it. Sales team was helpful.